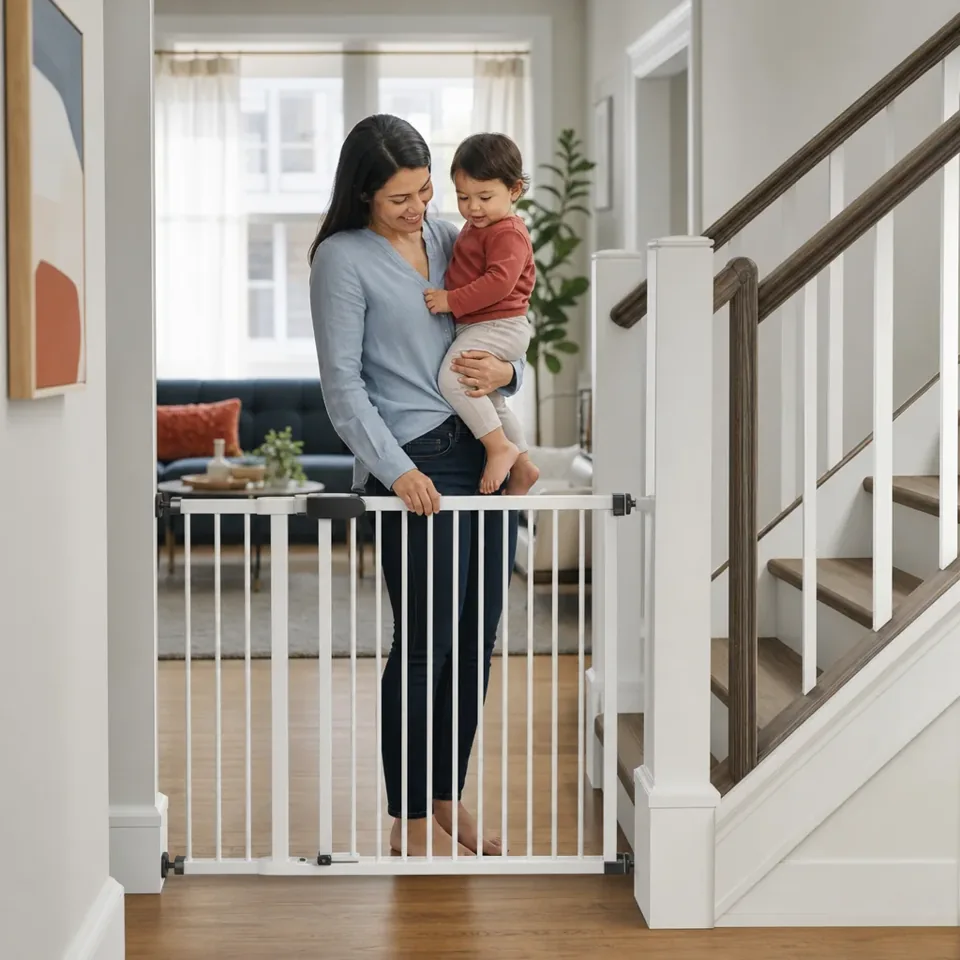
A doorway, stair landing and fireplace surround are different jobs. A gate that fits the width is not automatically suitable for all three.
Start with an opening record
Give the opening a name, such as “hall to utility room,” and photograph both mounting sides. Record the clear width where the manufacturer tells you to measure, along with skirting boards, uneven walls, changes in floor level and nearby doors. Take these observations to the instructions rather than deciding that an extra extension or improvised spacer will solve the problem.
Keep the gate's model, manual and supplied components together. The CPSC explanation of gates and enclosures describes this product category and its safety requirements. It does not establish that a particular gate suits your opening. Check the exact model in the recall database before use, including a gate passed on by another family.
Separate the installation from everyday operation
Installation is one decision; operating the latch during a normal day is another. Ask which adult can close and check it while carrying the usual household items. Consider the direction of the gate's swing, whether an adjacent door interferes and how people will use the route at night. Do not step over a gate as the planned way through.
For stair locations, the CPSC childproofing guide specifies screw-mounted gates at the top of stairs and warns against substituting pet gates. Use our stair-specific guide for the landing plan; this page is the equipment and opening record. A product's stated use limits and your child's abilities determine when it is no longer appropriate.
Make the daily check visible
Write down who checks that the latch is engaged after passage and who handles changes to the installation. Recheck the manufacturer's inspection points after moving furniture, decorating or removing the gate. Keep an unresolved mounting question open until the manufacturer or a competent installer has answered it. A mark in a checklist is a record, not proof of a safe installation.
An illustrative household
One hallway, two different requirements
A family wants a gate between the hall and laundry room, plus one on an upper landing. Their first note says both openings are 34 inches wide. The fuller record shows a door opening into the laundry-room passage and different mounting surfaces at the landing. They stop treating the gates as interchangeable. Each location gets its own manual, photographs and installation question. The adult arranging the fitting leaves the landing out of use for the child while that question is unresolved; they do not improvise a shared solution from the width alone.
Make it your own
Keep the opening and equipment details together
Use the fields for your practical notes, then print a copy for the handoff. Entries stay on this page and reset on reload.
These fields do not save or send your entries. Avoid private health, access, or contact details. Without JavaScript, you can still fill in and print the page with your browser.
Continue by planning room access through internal doors and making a room-by-room hazard record.
The basis for this guide
Sources & editorial notes
Primary sources support the health, safety, and technical statements linked above. Worked examples and household worksheets are practical illustrations prepared for this guide; they are not product tests.
Revised October 31, 2026. No independent medical or specialist review is credited to this edition. Read our editorial standards.
Illustrative imagery accompanies our guides; it does not document testing, a reader’s home, or a clinical assessment.
Report a correction ↗