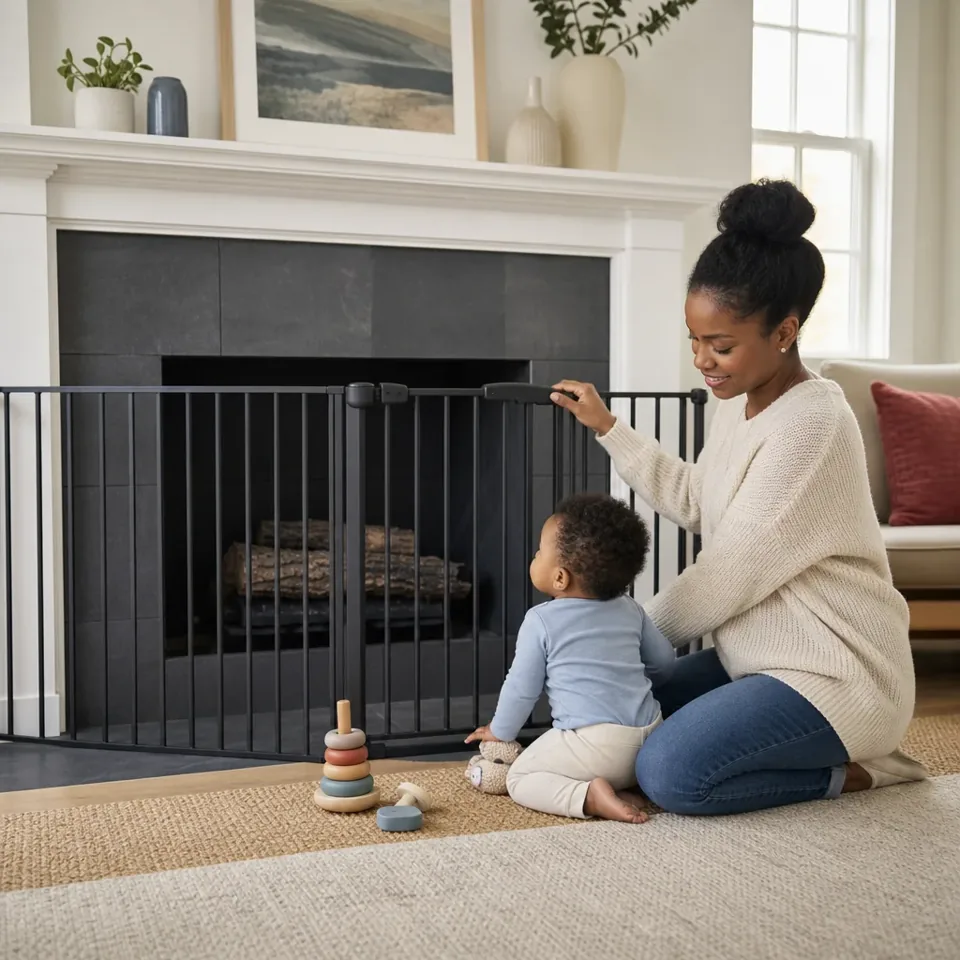
Hot glass, the hearth edge, controls, tools and the route across the room need separate attention. A padded corner does not control access to heat.
Identify what is installed
Find the appliance type, model and current instructions before choosing a barrier. A wood-burning hearth, gas insert and portable electric heater have different operating and clearance requirements. If the equipment cannot be identified, ask the installer, property manager or manufacturer. A photograph of a similar fireplace is not a substitute for its manual.
The American Academy of Pediatrics' fireplace guidance for families addresses hot glass, keeping combustible items away and taking a young child with you if you leave while the fireplace remains hot. Record the actual household arrangements that put those principles into practice. Do not use this guide to decide an appliance's clearance or how to alter its enclosure.
Draw the boundary before buying a barrier
Sketch the front and both sides. Mark the paths people use, any furniture a child could climb and the places where a barrier would meet the room. The useful question is not simply whether a gate encloses the hearth. It is whether the proposed equipment is approved for that location and can be installed while meeting the fireplace's instructions.
Keep tools, ignition controls, remote controls and fuel storage in the plan. Avoid treating a movable screen as a child barrier without evidence that it is designed for that purpose. Do not attach cushioning, adhesive panels or other materials near a heat source based on a generic online suggestion. Take unresolved material and mounting questions to the appropriate manufacturer.
Agree how the room will be used
Write an operating arrangement for lighting, supervision and the period after use. “The fire is off” is not a useful handoff if another caregiver assumes the glass can be touched. Make the alternative supervised play area and the person responsible clear. Check the arrangement when visiting a different home rather than assuming that familiar-looking equipment works the same way.
A planning example
The toy basket changes the route
In an invented room sketch, the toy basket sits beside a gas fireplace because that corner is usually unused. The family moves the play materials to the opposite side of the room before evaluating a barrier. Their note for the installer now includes the hearth projection, the proposed barrier position and the appliance model. The evening handoff names an adult responsible for the child and states that the fireplace area remains restricted after switch-off. No cooling time is guessed from a different appliance's instructions.
Make it your own
Write a fireplace-area plan
Use the fields for your practical notes, then print a copy for the handoff. Entries stay on this page and reset on reload.
These fields do not save or send your entries. Avoid private health, access, or contact details. Without JavaScript, you can still fill in and print the page with your browser.
Use the gate record to check barrier suitability before choosing a gate, then consider the rest of the living-room layout.
The basis for this guide
Sources & editorial notes
Primary sources support the health, safety, and technical statements linked above. Worked examples and household worksheets are practical illustrations prepared for this guide; they are not product tests.
Revised October 31, 2026. No independent medical or specialist review is credited to this edition. Read our editorial standards.
Illustrative imagery accompanies our guides; it does not document testing, a reader’s home, or a clinical assessment.
Report a correction ↗